
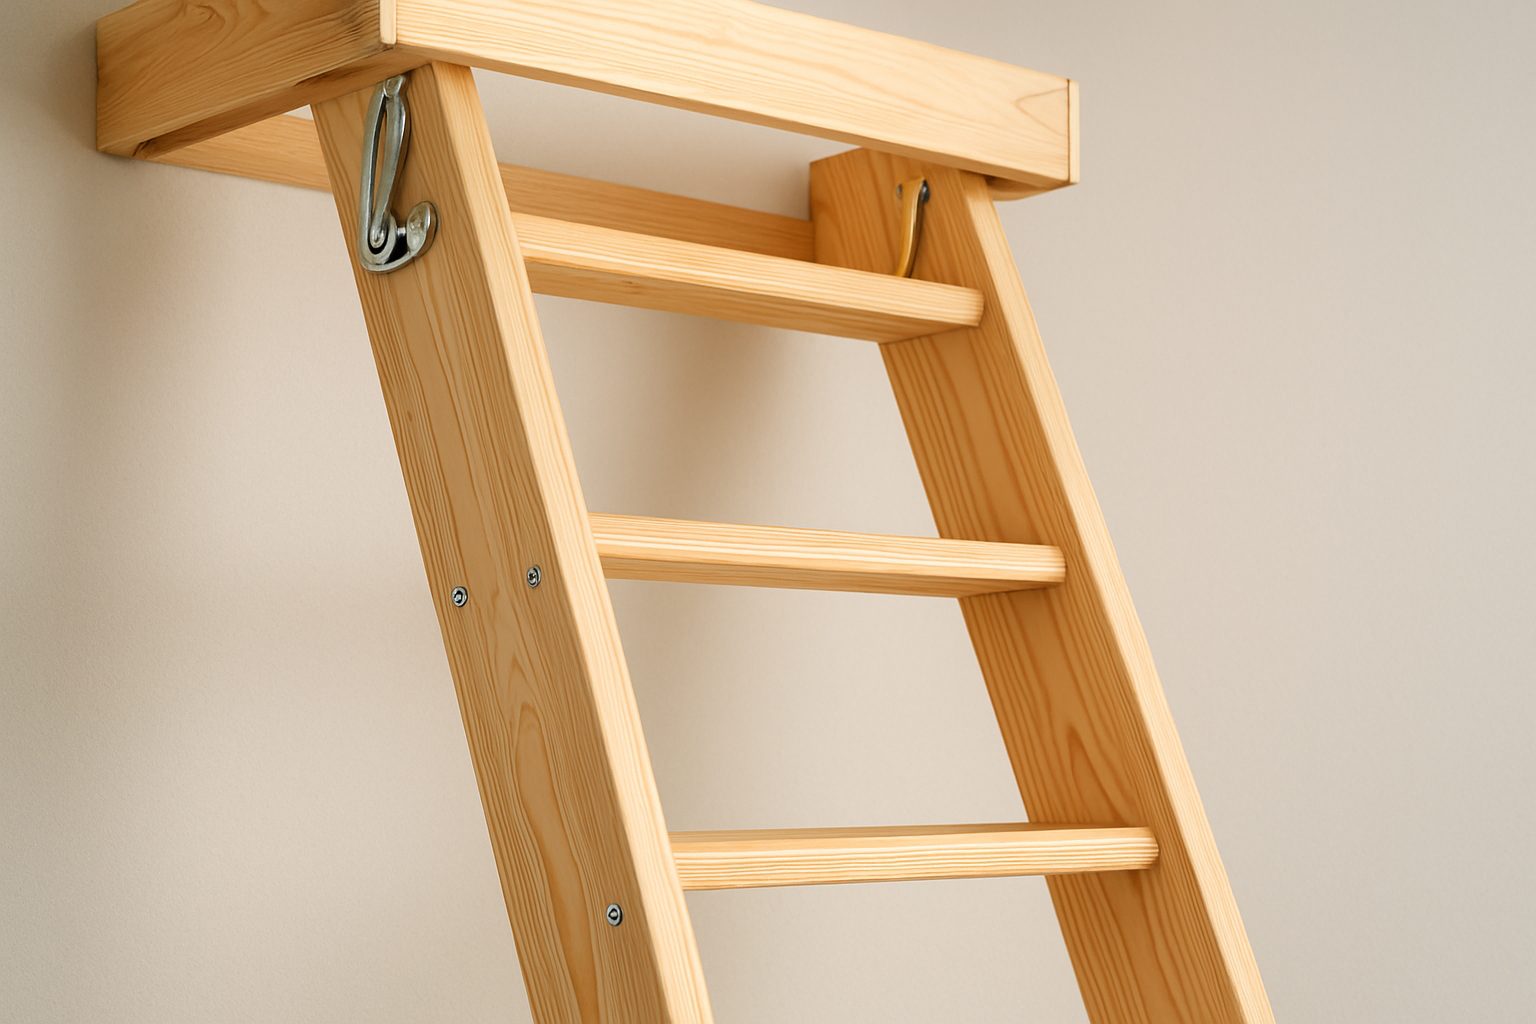
Transform Your Home’s Energy Performance With Smarter Wooden Loft Ladder Planning
How Does Loft Access Connect With Energy Efficiency?
A home’s energy performance depends on how effectively its structure manages heat and airflow. Roof insulation, ceiling construction, and airtightness all influence indoor comfort. Loft access should be included in this planning because an inadequately protected opening can weaken the surrounding thermal barrier. A wooden loft ladder offers convenient access and the natural thermal characteristics of timber, making it a useful consideration within a broader home improvement strategy.
Does a Wooden Ladder Automatically Save Energy?
No ladder material guarantees lower energy consumption on its own. Wood generally conducts heat less readily than many metals, but the ladder does not replace insulation or create an airtight seal.
The greatest opportunity for improving thermal performance usually lies in the hatch and its surrounding frame. An insulated cover and suitable weatherstripping can help reduce unwanted heat transfer and air leakage. Homeowners should therefore evaluate the entire access assembly rather than relying solely on the ladder’s construction.
Why Should the Hatch Close Tightly?
An opening that fails to close correctly may allow conditioned indoor air to escape. During colder months, this can contribute to heat loss. In warmer weather, unwanted heat transfer can make living areas less comfortable.
A well-fitted hatch should sit securely within its frame. Durable seals help minimise gaps, while suitable insulation reduces heat movement through the cover itself.
These features can complement existing heating and cooling systems. Their effectiveness depends on installation quality, building conditions, and the overall insulation strategy.
How Can Loft Access Support Preventive Maintenance?
Lofts often contain insulation, ventilation components, and other building features that require occasional inspection. Convenient access makes it easier to check for visible problems and arrange repairs when needed.
Homeowners can look for displaced insulation, damaged seals, signs of moisture, or changes in the condition of the roof structure. Early attention may prevent minor defects from developing into more complicated maintenance issues.
Inspections should always be carried out safely. Adequate lighting, stable ladder positioning, and appropriate precautions around electrical equipment are important when entering a loft.
Which Design Features Improve Everyday Usability?
Selecting the right ladder requires more than considering appearance. Ceiling height, opening dimensions, available deployment space, load capacity, and folding design all influence suitability.
Timber may appeal to homeowners seeking a natural finish that complements traditional or contemporary interiors. However, the ladder must also provide secure footing, stable support, and reliable movement.
Professional installation can help ensure that the ladder fits the opening correctly and that the hatch continues to close without interference.
What Maintenance Practices Are Recommended?
Inspect the timber for cracks, deterioration, or excessive movement. Check fasteners, hinges, steps, and moving parts according to the manufacturer’s instructions. Stop using the ladder if any component appears unsafe.
The hatch also deserves regular attention. Replace damaged seals, investigate alignment problems, and ensure the cover shuts completely after use. Avoid disturbing insulation unnecessarily, and maintain the ventilation arrangements required for the building.
These measures support safe operation while helping preserve the performance of the loft access area.
How Can Homeowners Make a Better Long-Term Decision?
A practical approach combines suitable materials with proven building improvements. Homeowners should assess insulation levels, air leakage, hatch condition, and access requirements before choosing a replacement ladder.
Timber offers useful material characteristics and an attractive appearance, but the complete installation determines its contribution to energy efficiency. By prioritising an insulated hatch, effective sealing, professional fitting, and routine maintenance, households can improve loft accessibility while supporting indoor comfort and reducing avoidable energy waste.
Quick Summary
- A home’s energy performance is influenced by roof insulation, ceiling construction, and airtightness, which are crucial for managing heat and airflow effectively.
- Loft access planning must consider the hatch and its surrounding frame, as an inadequately sealed opening can undermine thermal barriers.
- Using an insulated cover and appropriate weatherstripping around the hatch can significantly reduce heat transfer and air leakage.
- Convenient loft access allows homeowners to easily inspect insulation, ventilation, and other building components for maintenance needs.
- Selecting a suitable ladder involves considering ceiling height, opening dimensions, load capacity, and stability, not just aesthetics.
- Regular maintenance of the loft access area, including checking for cracks in timber and ensuring the hatch closes securely, is essential for safety and performance.
